Leave a Message

Thank you for your message. I will be in touch with you shortly.

Explore My Properties
147 Guadalupe Ter
$3,000,000

147 Guadalupe Ter

4 Beds 3 Baths 3,072 Sq.Ft. 0.29 Acres

Description

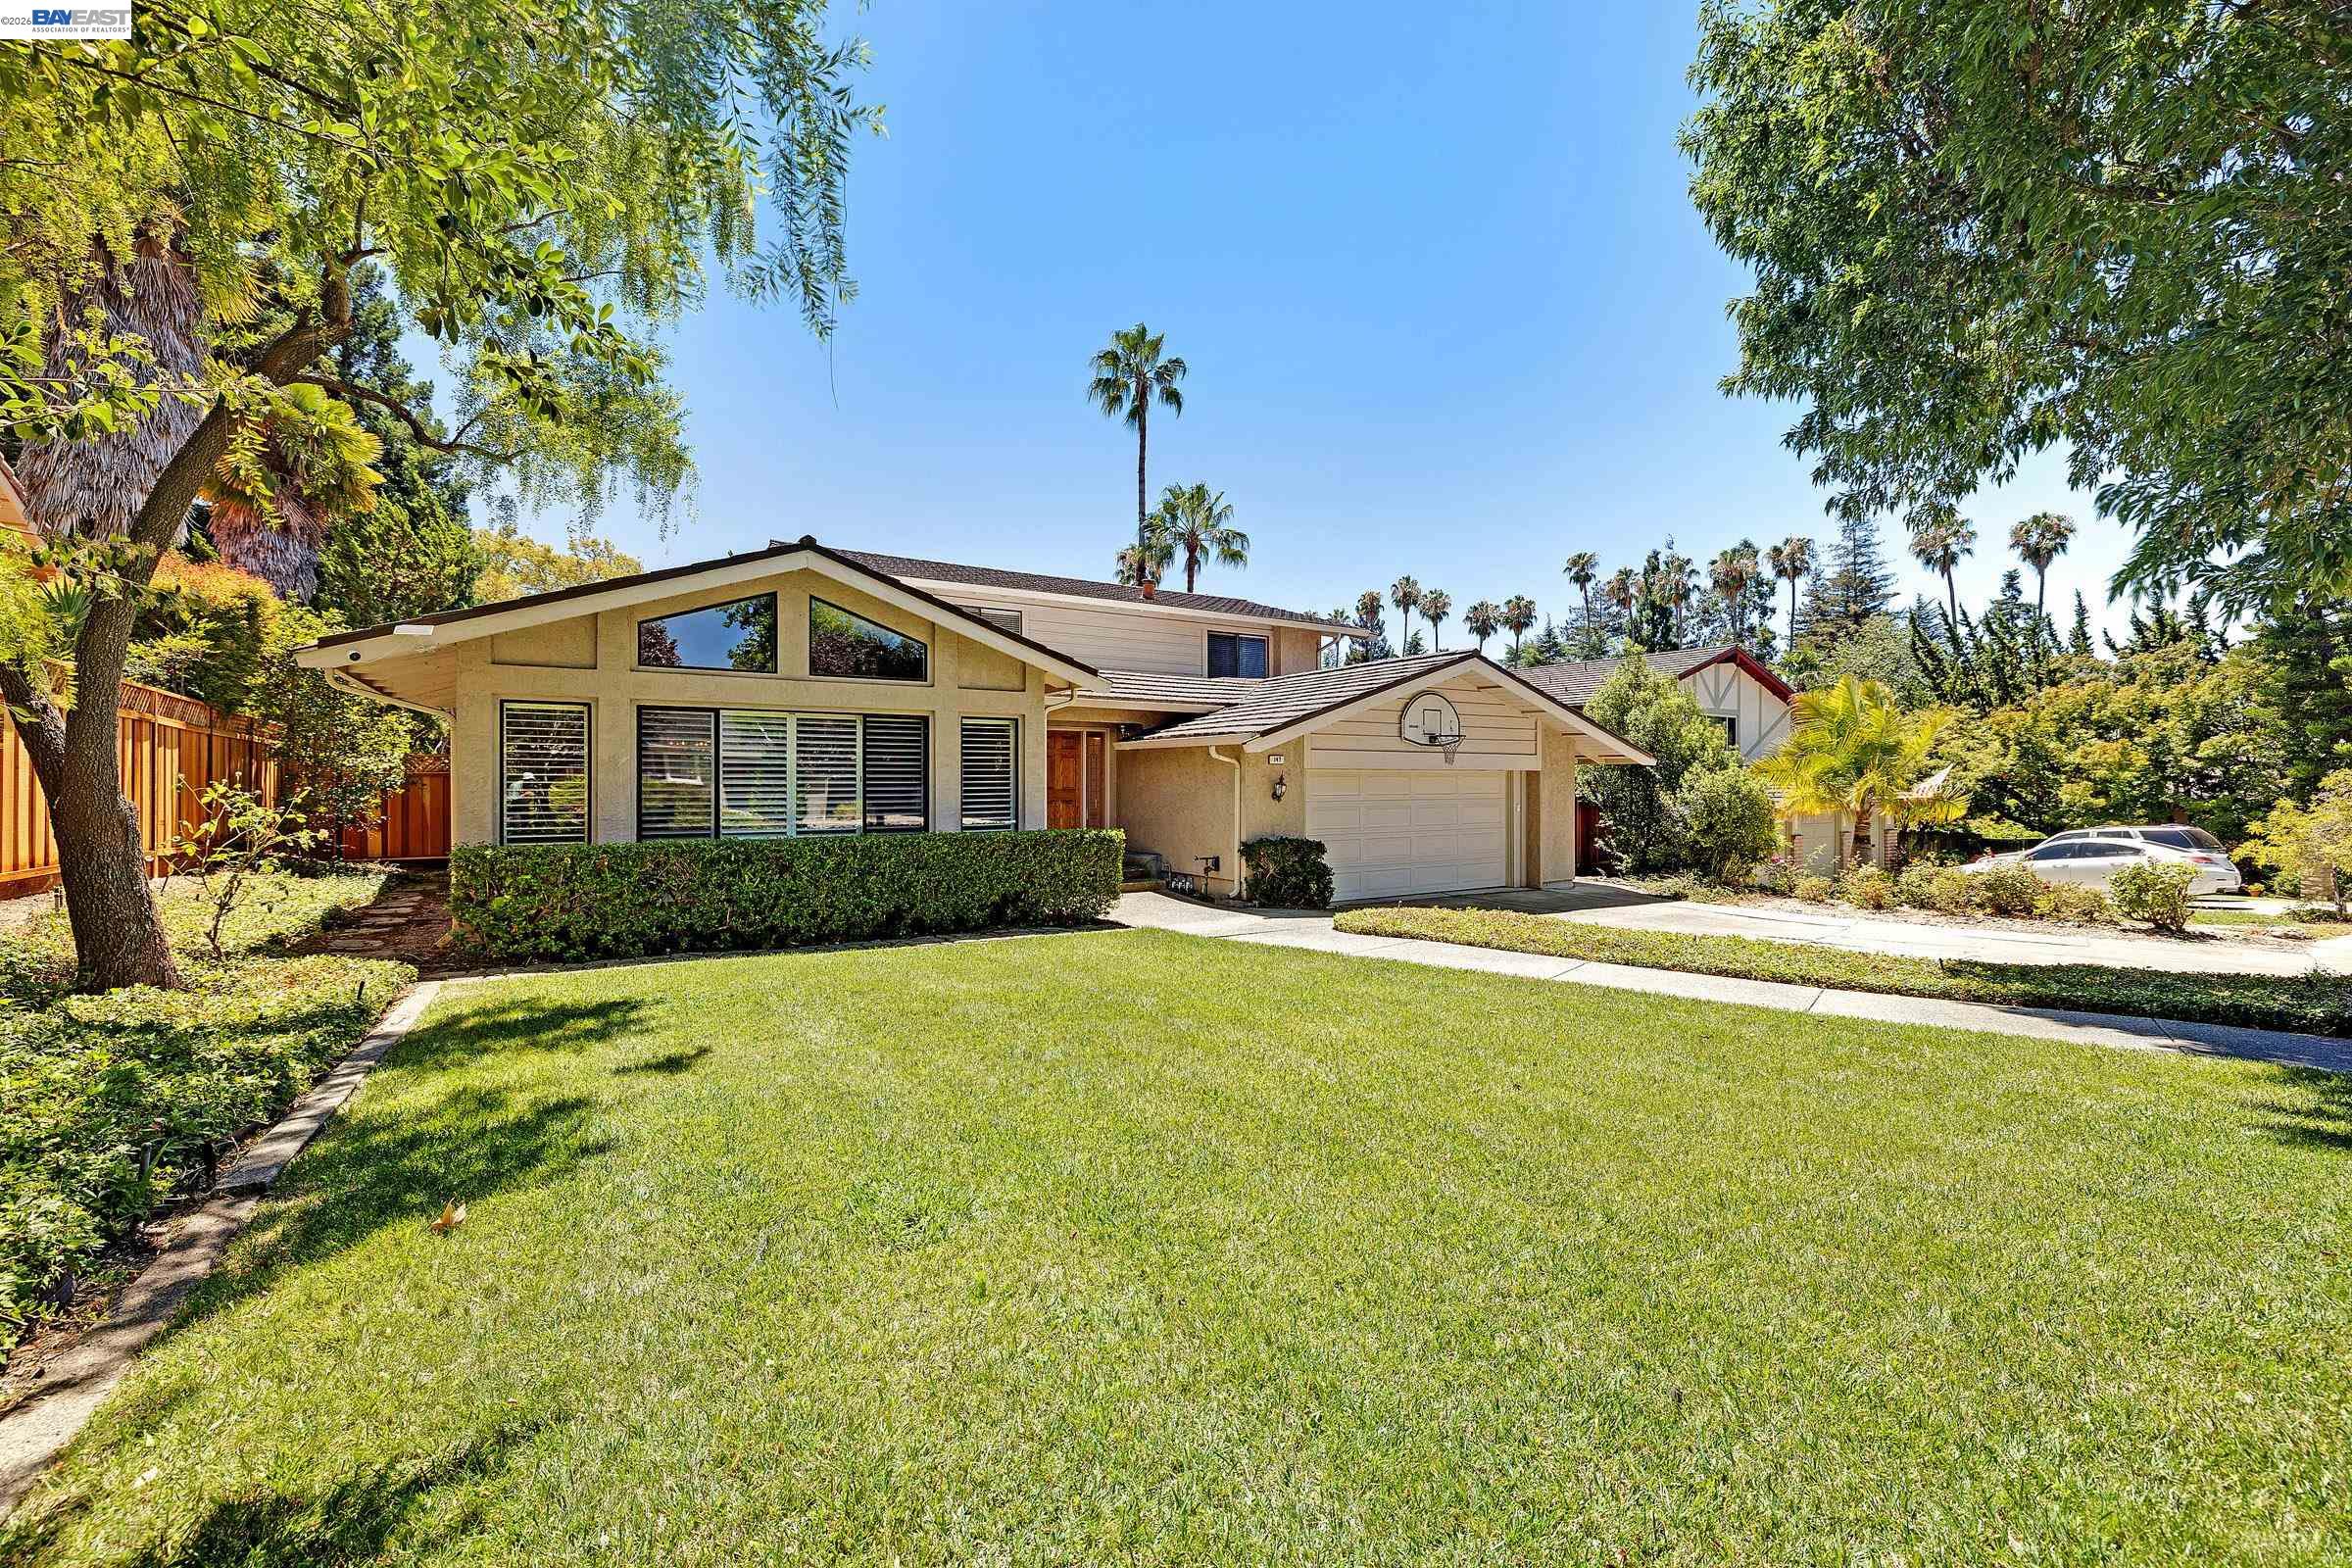
Welcome to Fremont's highly sought-after Mission San Jose. Ideally situated on a court, this spacious two-story home offers 3,072 square feet of living space on a premium lot. The 4-bedroom, 2.5-bath home features a large living room addition, providing flexible space for entertaining and everyday living (Buyer to investigate the sq/ft). The kitchen features tile flooring, generous counter space, a center island with a 5-burner gas cooktop, abundant cabinetry, walk-in pantry, a bay window that fill the space with natural light, which seamlessly flows into a charming breakfast nook. The family room showcases beautiful parquet flooring and a cozy wood-burning fireplace. The first floor includes a convenient bedroom, half bath, indoor laundry room with storage, and direct access to the attached two-car garage. Upstairs are three additional bedrooms and two full baths, including the spacious primary suite with an en-suite bath and mirrored closet doors. The beautifully landscaped backyard features an in-ground pool and spa with a security fence, a substantially replaced backyard fence, and a recently replaced sewer lateral. Located near top-rated schools, shopping, dining, parks, and major commuter routes, this home offers an exceptional opportunity to update and personalize in one of Fremont's most desirable neighborhoods. Don't miss the chance to make this home your own!

Share Property

Location

147 Guadalupe Ter, Fremont, CA 94539

Status

Sold

Date Sold

September 9, 2026
Shawn Shokoor

Shawn Shokoor

TITLE

Real Estate Agent | Advisor

Property Amenities

Interior
Laundry room Dryer, Laundry Closet, Washer, Cabinets
Fireplace Family Room, Raised Hearth, Wood Burning
Appliances Dishwasher, Gas Range, Microwave, Range, Dryer, Washer, Gas Water Heater
Flooring Hardwood, Linoleum, Parquet, Carpet
Total Bedrooms: 4
Full Bathrooms: 2
Other Interior Features Counter - Solid Surface, Pantry
Area & Lot
Lot Area 0.29 Acres
Living area 3,072 Sq.Ft.
MLS® ID 41143480
Year Built 1977
School District Fremont (510) 657-2350
View Description Hills
Architecture Styles Contemporary
Type Residential
Status Sold
Exterior
Stories 2
Pool In Ground, Fenced, Pool/Spa Combo, Outdoor Pool
Air conditioning Central Air
Heat type Forced Air, Natural Gas, Fireplace(s)
Disability Features None
Water Source Public
Garage Space 2.0
Sewer Public Sewer
Other Exterior Features Back Yard, Front Yard, Landscape Back, Landscape Front
Parking Attached, Int Access From Garage, Garage Faces Front, Garage Door Opener
Lot Features Court, Level, Premium Lot, Back Yard, Front Yard, Landscaped
Roof Metal, Tile
Utilities Cable Connected, Individual Electric Meter, Individual Gas Meter
Finance
Sales Price $3,000,000
HOA Fees $500 yearly

360 Virtual Tour

Take a tour of this property

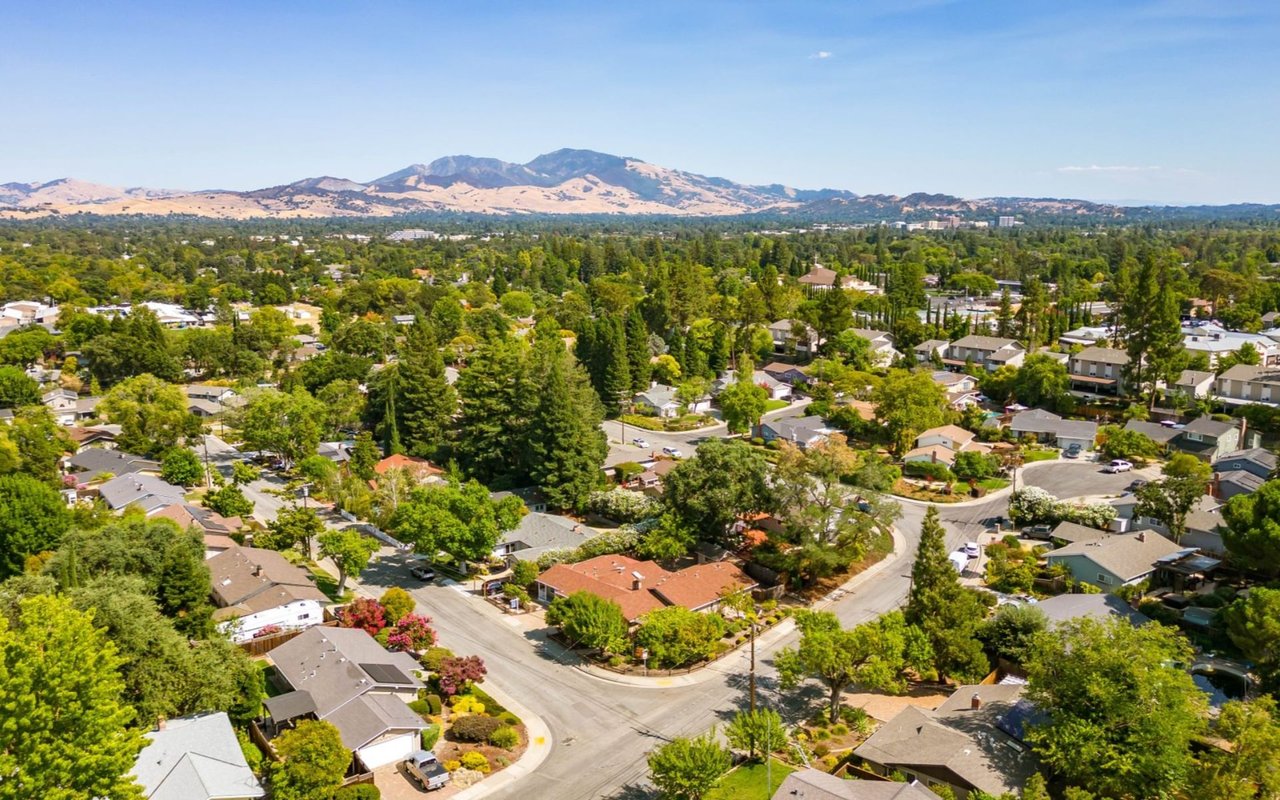
Fremont

37.5485° N, 121.9886° W

Let’s Get Started

Shawn believes buying or selling a home takes strategy, skills, and knowledge at the same time. He loves to help people! Nothing gives him greater satisfaction than seeing his clients reach their goals.